5
bedrooms
5.5
baths
6,480
sq ft
$1,119
price per sf
Single Family
property type
Off Market
time on site
2025
yr. built
0.78 acre
lot size
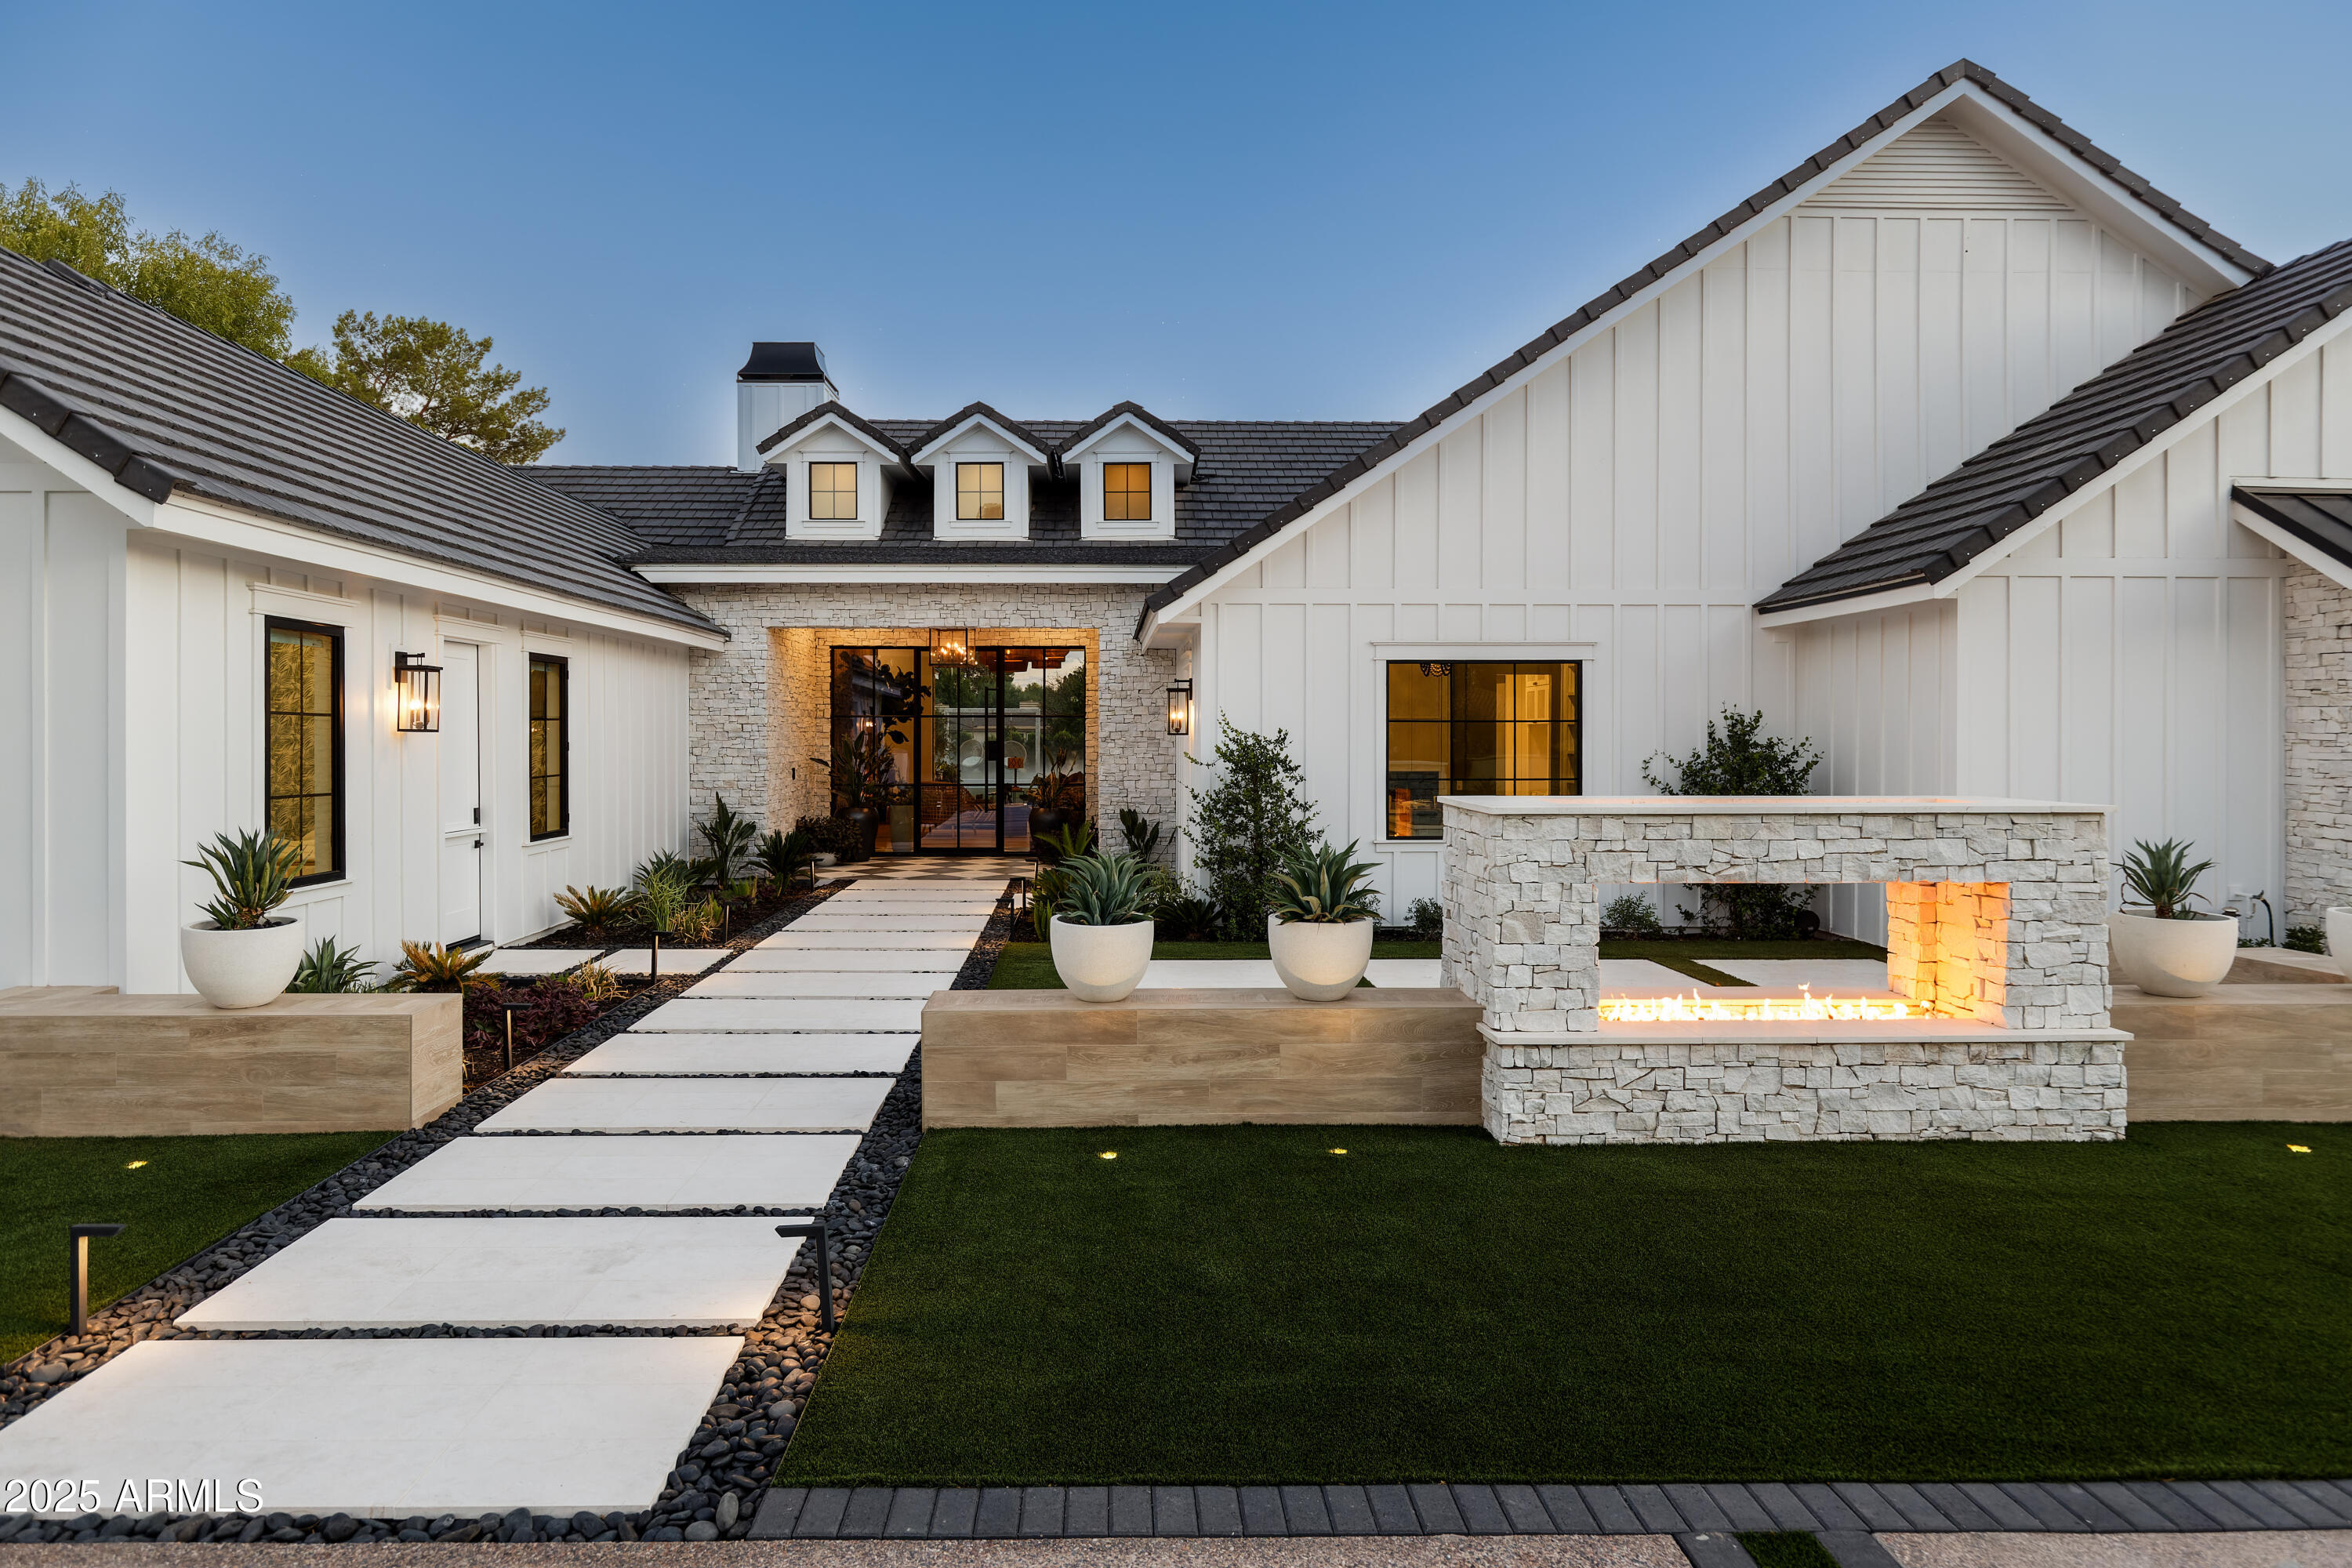
This newly completed 6,480 sq ft custom estate in the prestigious Circle G Ranches embodies true resort living, with every detail designed for seamless indoor-outdoor entertaining. Inspired by Bali retreats and crafted with globally sourced finishes, the home welcomes you with a circular drive, iron entry, and soaring 14-foot ceilings. White oak floors, custom cabinetry, and hand-selected stone flow throughout the 5-bedroom, 5.5-bath residence, including a private guest casita. The great room opens fully with four-panel pocket doors, creating a seamless connection to the backyard oasis: a sparkling pool with sun shelf, shaded cabanas, daybed pavilion, pickleball... court, jacuzzi, sauna, and multiple outdoor fireplaces. A state-of-the-art misting system and surround sound make every gathering unforgettable. The chef's kitchen features a 16-foot island, Sub-Zero refrigeration, double dishwashers, professional range, and built-in espresso machine. A glass-enclosed wine room stores over 300 bottles at a perfect 59°, while the entertainment lounge offers a video wall and stunning backyard views. The primary suite is a retreat with two private exits to the pool, electronic shades, a spa-like bath with a one-piece marble tub, dual vanities, steam shower, and personal gym. The private casita offers a sitting area, full bath, and custom cabinetry, perfect for guests. Additional highlights include: " Control4 smart home with 8-camera surveillance " Five gas fireplaces (indoor/outdoor) "Commercial-grade water filtration + whole-home RO " Three five-ton Lennox AC units (2024) with purification " 1,500+ sq ft attic with 800 lb lift system " Outdoor kitchen, beverage coolers, and extensive fire features This estate is more than a home it's a private resort, set in one of Tempe's most coveted enclaves.

Co-listed By: Colt Stevens
Sold By: PROS Realty LLC, Zachary Cates
No upcoming open house dates. Check back later.
Bedrooms
- Total Bedrooms: 5
Bathrooms
- Full bathrooms: 5
- Half bathrooms: 1
Appliances
- Stacked Washer/Dryer
- Washer
- Water Softener Owned
- Reverse Osmosis
- Refrigerator
- Built-in Microwave
- Dishwasher
- Disposal
- Gas Range
- Gas Oven
- Gas Cooktop
- Built-In Gas Oven
Architectural Style
- Contemporary
- Ranch
Association
- Association Fee: $391
- Association Fee Frequency: Quarterly
- Association Name: Circle G Ranches 4
- Association Phone: 480-759-4945
Association Fee Includes
- Maintenance Grounds
Community Features
- Horse Facility
- Tennis Court(s)
- Playground
- Biking/Walking Path
Construction Materials
- Cement Siding
- Wood Frame
- Painted
- Stone
Cooling
- Central Air
- Ceiling Fan(s)
- ENERGY STAR Qualified Equipment
- Programmable Thmstat
Exterior Features
- Private Pickleball Court(s)
- Misting System
- Storage
- Built-in Barbecue
Fencing
- Wood
Fireplace Features
- Fire Pit
- Two Way Fireplace
- Exterior Fireplace
- Free Standing
- Living Room
- Gas
Flooring
- Tile
- Wood
Green Water Conservation
- Tankless Ht Wtr Heat
Heating
- Natural Gas
Interior Features
- Walk-in Pantry
- High Speed Internet
- Smart Home
- Granite Counters
- Double Vanity
- Breakfast Bar
- 9+ Flat Ceilings
- No Interior Steps
- Kitchen Island
- Full Bth Master Bdrm
- Separate Shwr & Tub
Laundry Features
- Inside
Lot Features
- Synthetic Grass Frnt
- Synthetic Grass Back
- Irrigation Front
- Irrigation Back
Other Structures
- Guest House
- Gazebo
Parking Features
- Garage Door Opener
- Circular Driveway
- Temp Controlled
Patio and Porch Features
- Covered Patio(s)
- Patio
Pool Features
- Outdoor
- Play Pool
- Heated
Road Responsibility
- City Maintained Road
Roof
- Tile
- Foam
Security Features
- Fire Sprinkler System
- Security System Owned
Sewer
- Septic Tank
Spa Features
- Above Ground
- Heated
- Private
Utilities
- Propane
WaterSource
- Public
Window Features
- Low-Emissivity Windows
- Dual Pane
- ENERGY STAR Qualified Windows
- Mechanical Sun Shds

Russ Lyon Sotheby's International Realty
Mark Thomas
480-287-5200
Colt Stevens
Sold By:
PROS Realty LLC
Zachary Cates
Data Source: Arizona Regional MLS
MLS#: 6917266
Data Source Copyright: © 2026 Arizona Regional MLS All rights reserved.
This property was listed on 9/12/2025 and last updated as of 10/16/2026 7:16:43 PM. OSI IDX updated the data from Arizona Regional MLS on 11/6/2026 at 8:29 AM. This information is for your personal, non-commercial use and may not be used for any purpose other than to identify prospective properties you may be interested in purchasing. Display of MLS data is usually deemed reliable but is NOT guaranteed accurate by the MLS. Buyers are responsible for verifying the accuracy of all information and should investigate the data themselves or retain appropriate professionals. Information from sources other than the Listing Agent may have been included in the MLS data. Unless otherwise specified in writing, Broker/Agent has not and will not verify any information obtained from other sources. The Broker/Agent providing the information contained herein may or may not have been the Listing and/or Selling Agent.
Your Search Results
Zach's Listings
© 2026 P.R.O.S. Realty LLC
DMCA Notice | Terms & Services | Privacy Policy | Accessibility Statement
EQUAL HOUSING OPPORTUNITY


P.R.O.S. Realty LLC
4745 N 7th St, Suite 140, Phoenix, AZ 85014
Mobile: 602-369-0140
zach.cates@icloud.com
